
Clarkston, MI Walk-In Closets, Design & Installation Services
Clever Closets is Clarkston, MI’s most trusted closet company for the design and installation of affordable and elegant walk-in closets. Family owned and operated since 1996, we offer custom cabinetry built to your exact wall dimensions. Book your free design appointment with us today.
Plan Storage Around Your Wardrobe With Walk-In Closets in Clarkston, MI
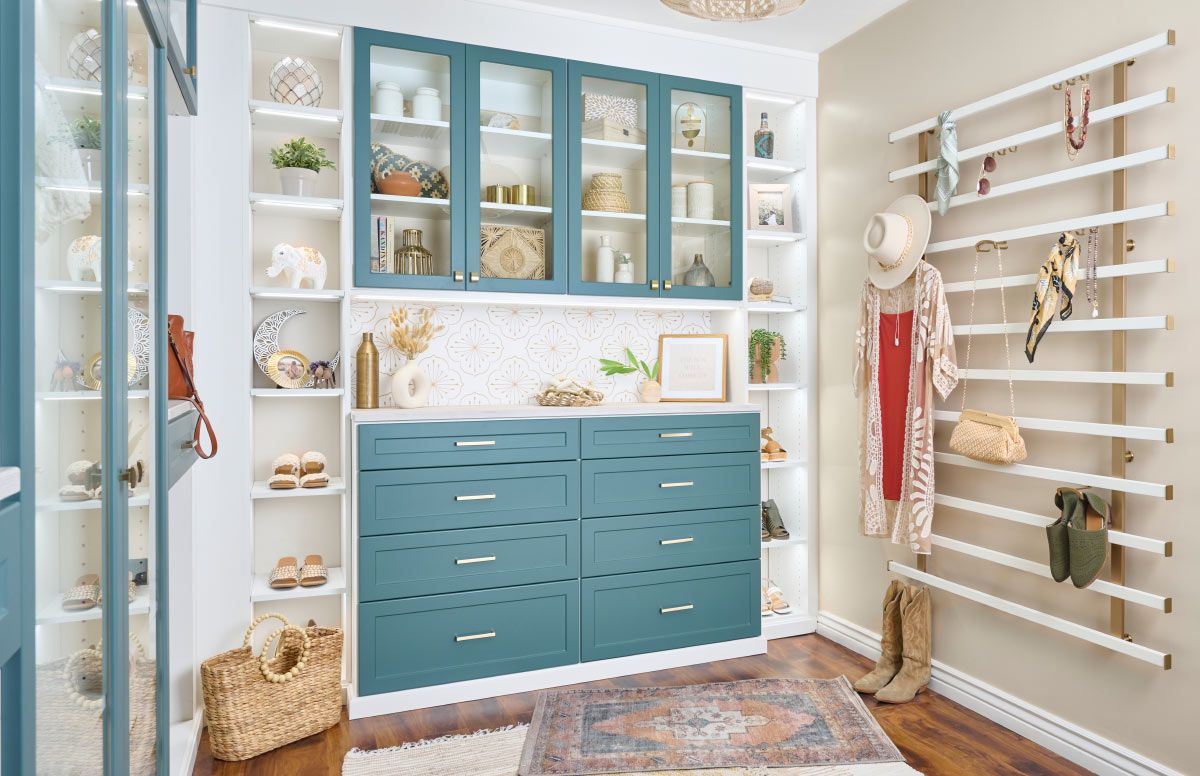
Character runs deep in many homes in Clarkston, MI, from original woodwork to rooms shaped by decades of real use. Walk-in closets only work when the layout respects what's already there instead of fighting it. Measure the actual walls, corners, and door swings, and you end up with storage that fits cleanly and holds more. Skip that step, and you're left with a closet that looks fine but never quite does the job.
Custom storage has been our focus at Closet Crafters since 1996, and walk-in closets are where we do our best work. We've built layouts for primary suites with open floor plans, older bedrooms with uneven walls, and everything in between. Our designers come to you, measure every wall and corner in person, and plan storage around what you actually own. You get a closet that fits the room instead of a system forced into it.
Older bedrooms in the Village Historic District and along North Main Street often come with narrow walls, offset doors, or windows sitting exactly where shelving would otherwise go. We design around what's already in the room rather than working against it. If your bedroom has quietly turned into a storage catch-all, we'd like to help you change that. Let’s explore the possibilities together during a complimentary design consultation in the comfort of your home.
Quality-Driven Features That Keep Our Walk-In Closets Performing
Cabinet doors, drawer slides, and shelf pins get used hundreds of times a year, so what we put inside each walk-in closet matters. We spec components that stay quiet, move smoothly, and keep their finish through a range of seasons:
- Soft-Closing Hinges: Door hardware that softens the final close protects the finish on cabinet edges and keeps hinges from loosening over time. Our soft-closing mechanism absorbs impact at the hinge level so the door, the frame, and the joint each last longer.
- Thermally Fused Laminate Surfaces: Our laminate surfaces are graded for interior residential use and tested against scratching, staining, and color fading over time. You won't need to refinish or seal them, because the durability is built into the material itself.
- Adjustable Shelving: Each shelf locks into a level position on the pin system and holds that position under load without bowing or shifting. When the spacing no longer works for you, the adjustment takes a few minutes and leaves no damage to the panel.
- Fully-Extendable Drawers: We pair the slide weight rating to each drawer's intended use so shallower accessory drawers and deeper storage drawers both operate smoothly. Full extension keeps the capacity accessible rather than buried behind what's in front.
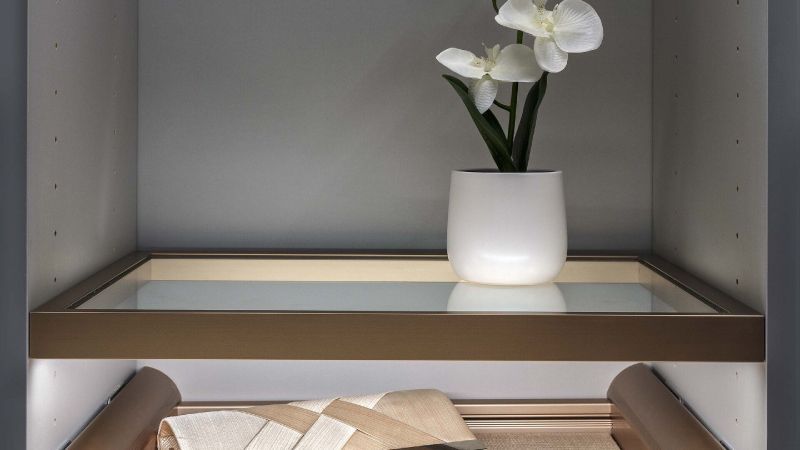
- Built-In Lighting Options: Original bedroom layouts in older houses weren't designed with closet lighting in mind, and ceiling fixtures often sit too far from the closet to do much. We integrate LED strips and mounted fixtures into the shelving system itself, so the light goes where it's needed without disturbing original walls.
- Lifetime Warranty on Wood Products: Our lifetime guarantee applies to the wood panels, cabinet boxes, and shelving we install, backing their structural integrity for as long as you own the system. We review the full terms with you before the first piece goes in so there's no ambiguity about what's covered.
What's inside a closet system matters more than what's on the surface, and every component we use reflects a deliberate decision. Hardware that holds, surfaces that last, and shelving that adjusts means the closet we build today still earns its place in your room years from now.
Layout Choices for Compact and Spacious Walk-In Closets
Century-old bedrooms and recently built suites in Clarkston, MI rarely share the same proportions, so one closet plan can't fit them all. Our designers choose from several walk-in closet configurations and adjust the depth, height, and spacing of each to suit your room:
- Single-Wall Layout: Narrow bedrooms in the Clarkston Village Historic District often sit between a window and a doorway, leaving just one clean wall to build on. Our single-wall layout fills that run with continuous hanging, shelves, and drawers without disturbing original trim.
- Double-Wall (Parallel) Layout: Corridor-style rooms in older homes along North Main Street benefit from the natural balance a parallel layout creates. Hanging fills one wall, drawers and shelves take the other, and the center aisle stays clear enough to use comfortably every day.
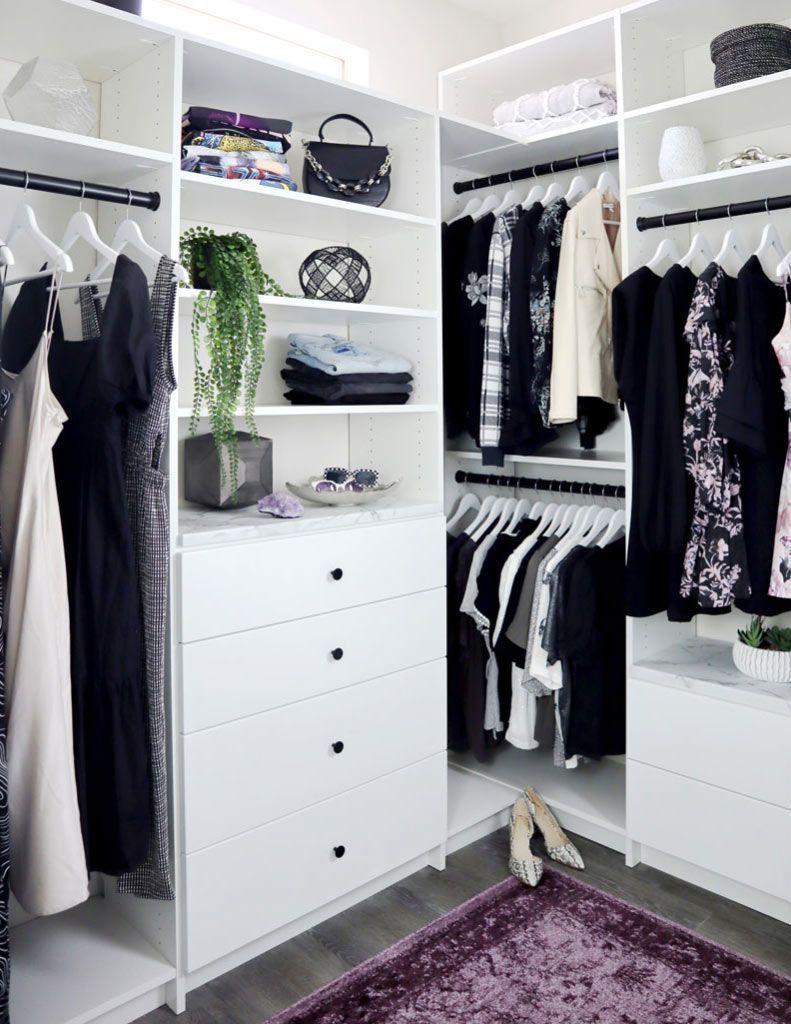
- L-Shaped Layout: Rooms with a door placed near a corner, like some compact walk-ins, suit an L-shaped layout well. Storage starts right beside the entry, and two connected walls still leave enough open floor for a bench or chair.
- U-Shaped Layout: Larger primary suites in newer builds near the city-side Deer Lake area often have the room width a U-shaped layout calls for. We confirm aisle clearance first, then wrap hanging, shelving, and drawers around three walls so nothing feels squeezed.
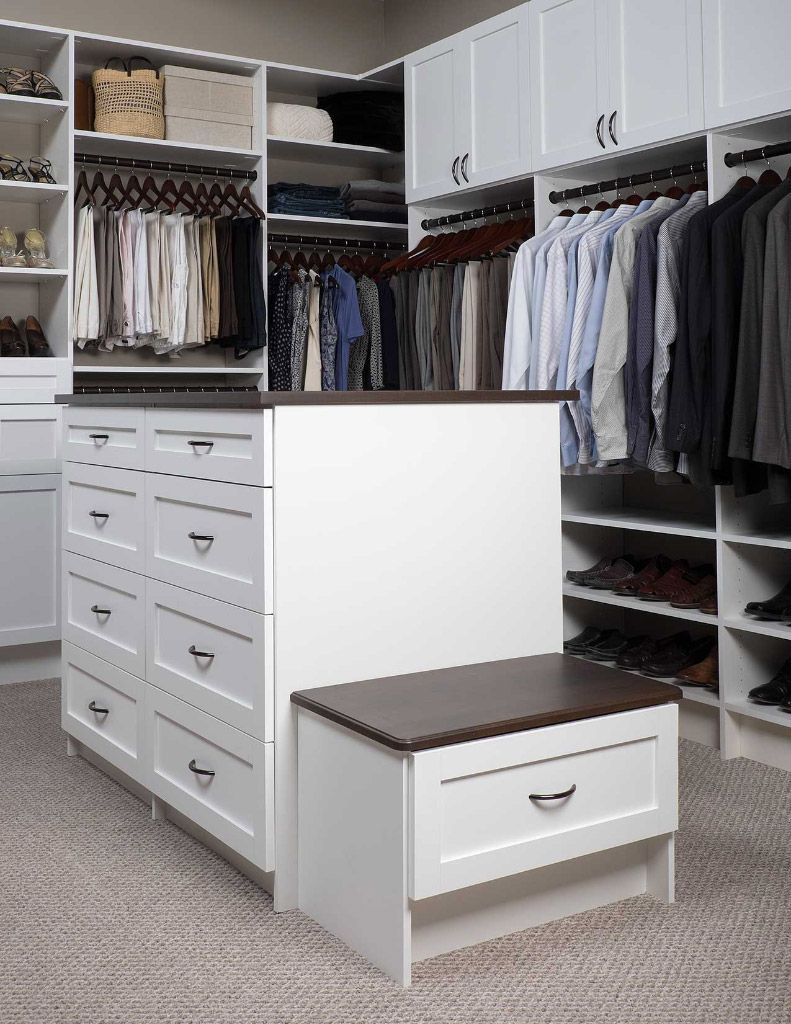
- Island or Center-Tower Layout: Rooms that can't hold a full island, like some of the narrower converted spaces near Miller Road, may still fit a slim center tower. It adds vertical drawer storage without tightening the aisle or changing how the room feels to move through.
Tight corners, angled walls, and awkward doorways stop being limits when the closet configuration is chosen with them in mind. We keep refining the layout during design until the walking path, reach, and storage all feel natural to you.
Unique Closet Space Struggles Across Clarkston Neighborhoods
Most walk-in closets share the same problems, even when the walls and floor plans differ. A few layout issues come up in nearly every home we visit in Oakland County, MI. Here's what they look like:
- Wardrobe-Age Closet Shortfalls: Nineteenth-century builders in the Clarkston Village Historic District rarely planned for deep closets, since wardrobes and armoires did the heavy lifting. Today, those shallow nooks force hangers to sit at an angle and waste the floor space around them.
- Dormer-Bound Heights: Low ceilings create a problem you feel every time you reach for something. Around older properties on Church and Washington Streets, sloped closets force you to crouch, and the highest point often sits right where the door swings.
- Awkward Door Placement: Inward-swinging doors quietly eat up floor area that a walk-in can't afford to lose. In compact village houses near Depot Road, the door often blocks an entire section of shelving and leaves you squeezing in sideways each morning.
- Compact Cottage Footprints: Summer cottages around Deer Lake and Walters Lake have steadily become year-round homes, but their closets never caught up. Small bedrooms leave little room to add a walk-in without giving up floor space you'd rather keep for furniture.
- Stranded Upper-Wall Space: Builder-grade closets in 2000s subdivisions off Sashabaw Road usually stop at a single rod and shelf, leaving the top few feet empty. In walk-ins with nine-foot ceilings, that unused height adds up to a surprising amount of lost storage.
Quirky rooflines and tight footprints are part of what makes local houses feel personal. With the right plan, those same quirks can shape a closet that feels made for the house instead of squeezed into it.
Tailor the Look of Your Walk-In Closet
Boutique dressing rooms earn their polish through cohesive cabinetry, and that same look can live inside your own home. Mix and match the styles and shades below to give your Clarkston closet a tailored, high-end finish:
Signature Door & Drawer Styles

Allegra

Flat Panel

Modern

Pillowtop

Raised Panel

Shaker
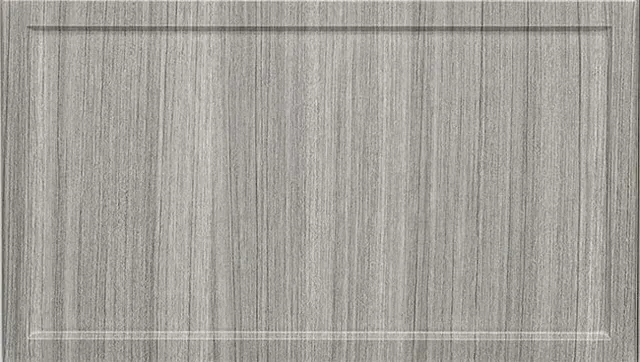
Slim Shaker
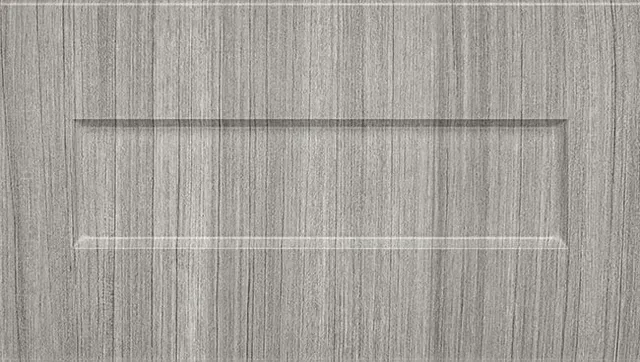
One-Piece Shaker
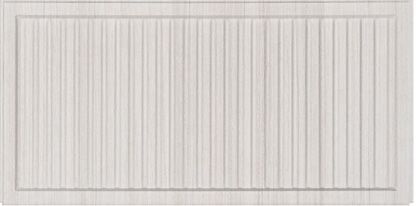
Reeded Slim
Elegant Cabinet Colors Available for Each Style

Antique White

Arctic

Ash

Black

Cloud

Kodiak

Concrete

Dakota
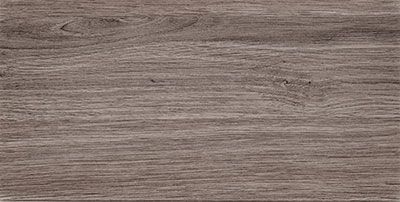
Drift

Dune

Licorice

Tahoe

Vintage

White
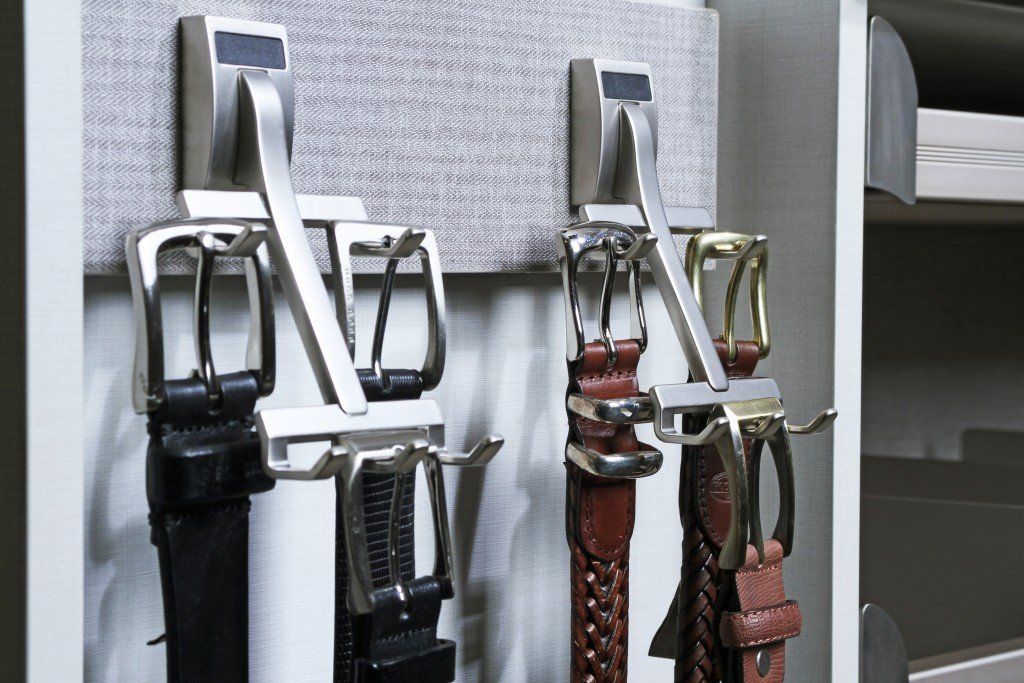
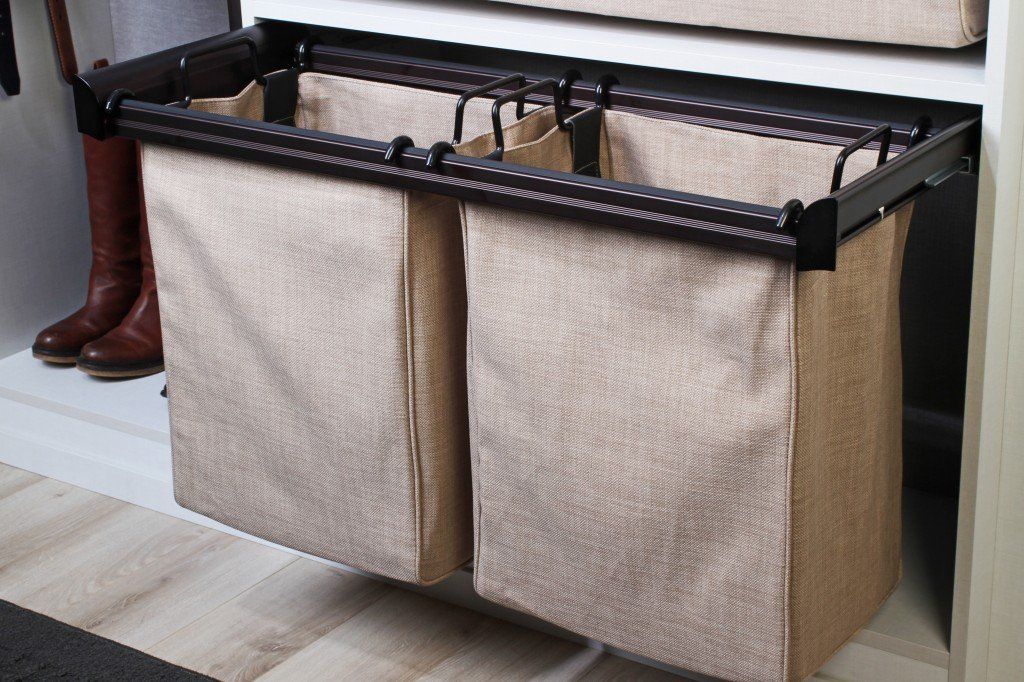
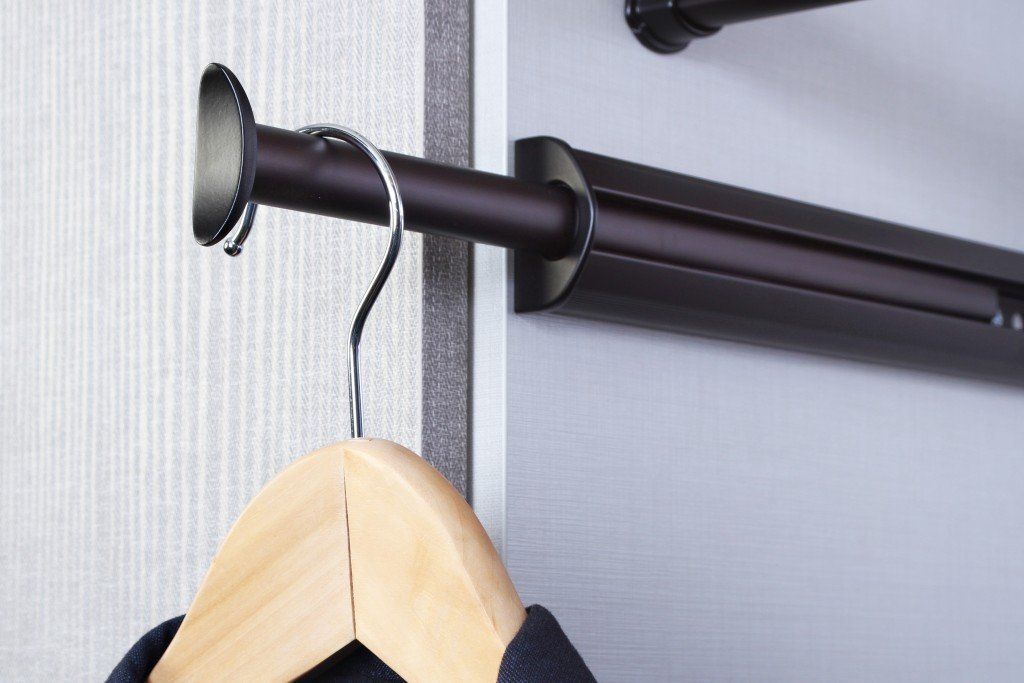
Thoughtful Add-Ons for a Fully Finished Closet
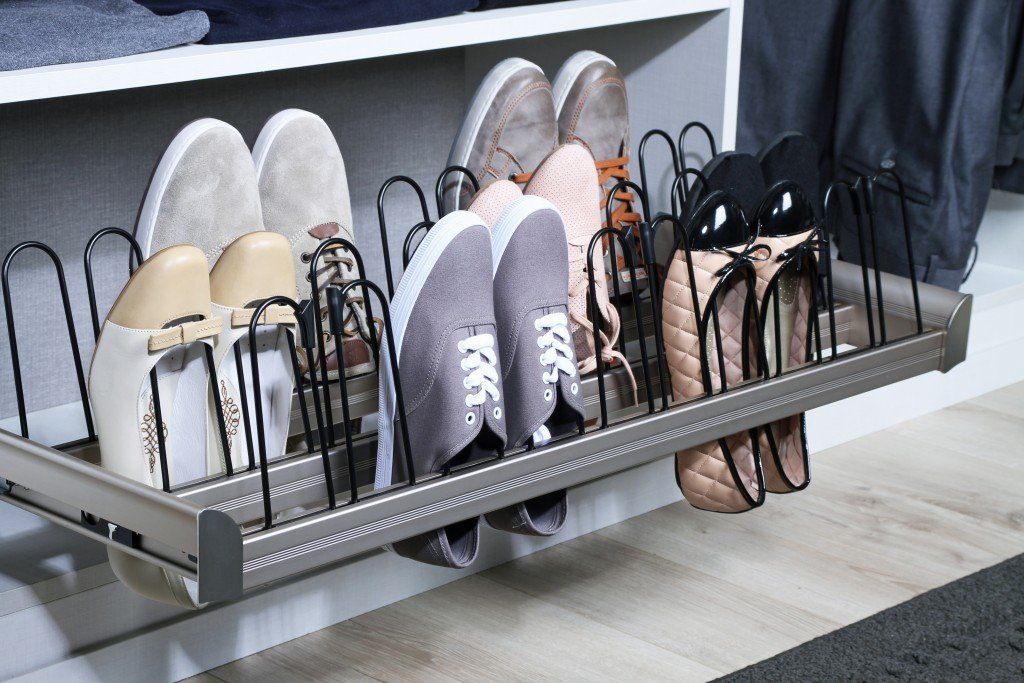

Know What Comes Next in Your Closet Project
As a family-owned local business, we approach each walk-in as a partnership rather than a product order. Our process stays simple and collaborative, moving through three stages and here's what happens during each one:
- Free Design Consultation: During the consultation, we walk you through layout options, feature choices, and material possibilities that fit your closet's actual dimensions. Each recommendation ties directly to what our designer observed and measured in the space, so nothing is guesswork.
- 3D Design Planning: Approval comes easier when you can actually see the design, so your layout arrives as a 3D rendering first. Our designers match it to the exact colors, door styles, and features you selected, giving you a realistic preview before production.
- Expert Installation: Certified by Organizers Direct, our installers walk through your approved design with you one last time before any work begins. They also haul away the old wire shelving and standard rods, leaving you with nothing but the finished closet.
Having a well-run design process leaves almost no room for a closet that misses the mark. What begins as a conversation about your space ends as a fully installed walk-in closet where every detail was planned, reviewed, and placed with your approval.
A Close-Knit Team With 30+ Years of Industry Experience
Choosing a closet company often feels like a gamble, since you rarely know who will show up or how they will handle problems later. Clever Closets takes the second-guessing out by keeping every walk-in project with our own family-owned team, people who take pride in their work and pick up the phone when you call. From the start, convenience, quality, and satisfaction have shaped our name, and we still hold each closet to those standards before calling it complete. We also back every product and installation with a lifetime warranty, so if anything fails during normal use, we replace it free of charge.
Zip Code We Serve
- 48346
Put Your Wardrobe First in Your Closet Design
Clothes piled on the floor and shoes tossed in corners can make even large walk-in closets feel cramped. Call Clever Closets today, and let's clear the mess out of your Clarkston, MI home for good.
FAQs
Will closet shelving hold up on the plaster walls found in historic village homes?
It will when it's mounted correctly. Our installers use the right anchors and find solid support behind plaster, so shelves stay level and secure. You won't have to worry about anything pulling loose over time.
We just moved, and the builder closet is all wire shelving. Is it worth replacing?
Most homeowners say yes once they see the difference. Wire shelves bend under weight, leave lines on folded clothes, and waste vertical space. A custom system gives you drawers, shoe storage, and adjustable shelves built around how you get dressed.
Can you design a walk-in closet for an older home in the Village of Clarkston with uneven walls?
Many homes near downtown have walls that aren't quite square, sloped floors, or odd angles from years of settling. We measure every inch on-site and build the system to fit your room as it actually is.
We live in a Pine Knob Golf Community condo with shared walls. Is the installation loud?
Most of the work is assembly and mounting, so noise stays reasonable and brief. Our crew works efficiently and cleans up before leaving. Your neighbors will hardly know we were there.
How do you design walk-ins for the larger estate homes on acreage around Clarkston?
Big rooms need a plan, or they end up feeling empty and disorganized. We often add a center island, dedicated zones for each person, and display shelving for shoes and bags. The goal is a closet that feels finished, not just filled.
How can a walk-in handle seasonal wardrobe swap?
We plan high shelves and labeled bins for off-season clothes, keeping current items at eye level. Swapping summer shorts for winter sweaters becomes a quick reshuffle instead of a weekend project.
Our home has a large shared primary closet. How do you divide it fairly?
We set up separate zones based on how much each person hangs, folds, and stores. Each side gets its own drawers and shoe space, so nobody ends up crowded out.
Can you turn a spare bedroom into a walk-in closet?
Yes, and it's a popular choice for empty nesters once the kids move out. A full room gives space for an island, a full-length mirror, and separate zones. We design around existing windows and doors.
We're downsizing from a big colonial to a ranch condo. Can you help us fit everything?
That's where smart design shines. We use vertical space, double hanging, and deep drawers to hold more in less room. Many people are surprised by how much a well-planned smaller closet holds.
Should closet finishes match the original woodwork in my bedroom?
An exact match isn’t always necessary for a coordinated appearance. Compare finish samples beside the existing trim and flooring to decide whether you prefer a similar tone or a deliberate contrast.

Schedule a Free Consultation
Contact us, and we will come out and discuss your project free of charge!
- Contact Us
- Get an Estimate
- Installation
Clever Closets Inc.
Clarkston, MI
Monday - Friday: 8am - 5pm
Saturday - Sunday: Closed