
Sterling Heights, MI Custom Closet Systems, Design & Installation Services
Clever Closets is
Sterling Heights, MI’s most sought-after home organization company. Locally owned and operated, we offer expert design and installation of custom closet systems, including walk-in, reach-in, and kids' closets, all backed by a lifetime warranty. Book your free at-home design consultation today.
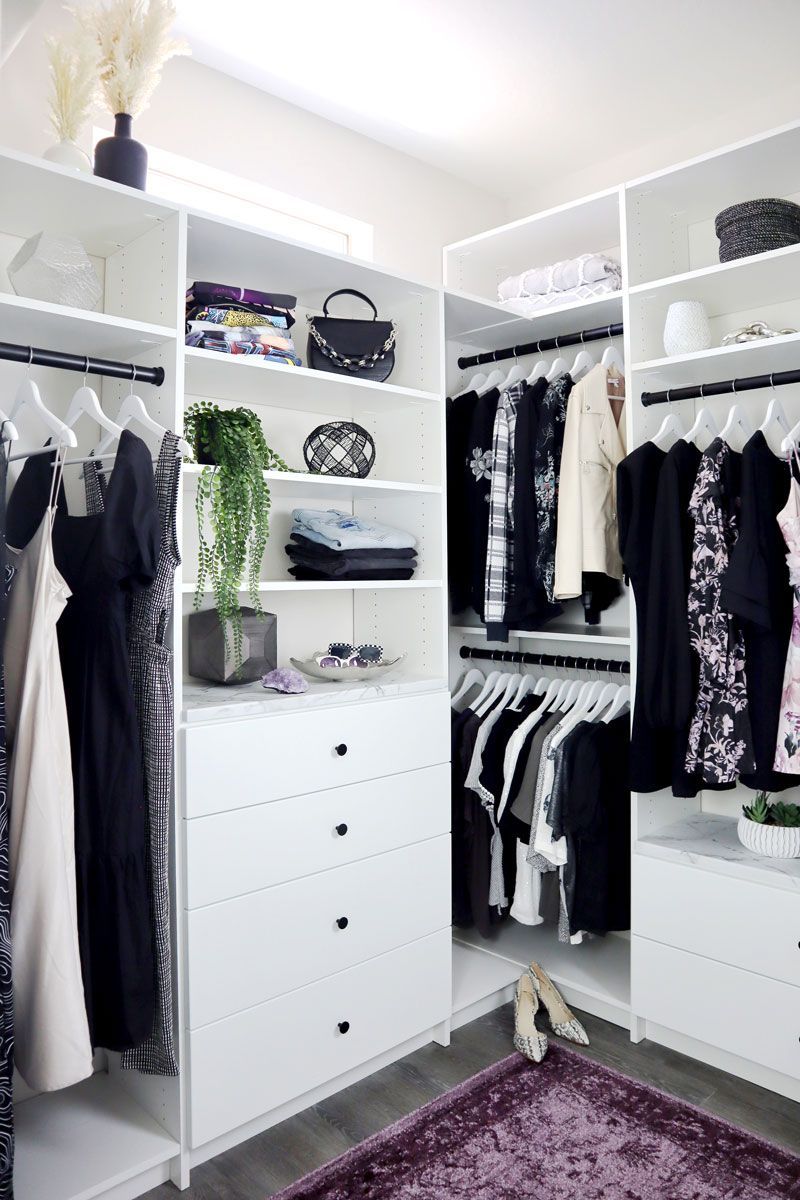


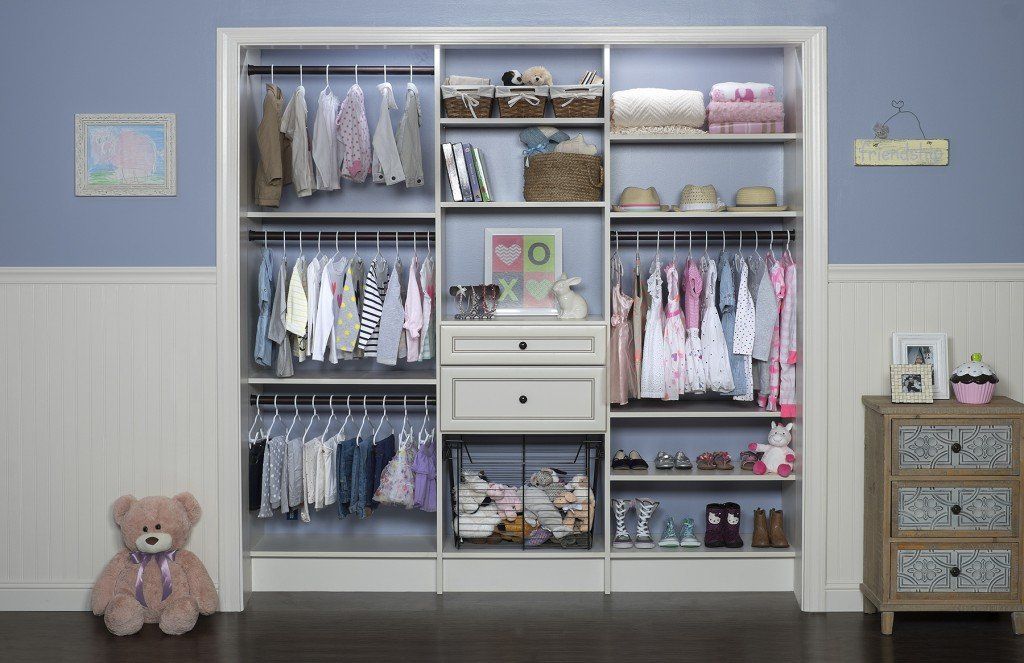
Organize Beyond One Hanging Rod With Custom Closet Systems in Sterling Heights, MI
Ranches and Colonials built across Sterling Heights, MI in the 1960s and 1970s came with closets sized for one rod, one shelf, and a wardrobe far smaller than most people carry today. Parkas end up crowding work shirts, shoes pile up on the floor, and every morning feels like a search mission before you've had coffee. Over time, the gap between how a closet was originally framed and how you actually live is what makes it so frustrating to use. Our custom closet systems close it by fitting drawers, double hanging, and adjustable shelves into the space you already have.
Clever Closets has designed and installed custom storage solutions since 1996, and that track record shapes how we approach every job. We've worked through nearly every closet configuration you can imagine, from shallow reach-ins with awkward corners to sprawling walk-ins that need a full layout before a single shelf goes up. Our designers come to your home, measure the actual space, and walk you through a plan before anything gets built. We've been known for convenience, quality, and satisfaction, and we protect that reputation by keeping the process straightforward and the finished work built to last.
Closets in an established Plumbrook home rarely share dimensions with a new ranch or Colonial in Warner Meadows. A Legacy Heights condo with a first-floor primary suite brings its own set of priorities, too. That's why each design starts with your measurements and your clothing, not a template from another job. Set up a complimentary in-home visit, and we'll put a layout in front of you before you decide on anything.
Schedule a Free
Design Consultation

Contact us, and we will come out and discuss your project free of charge.
Closet System Details Designed For Daily Use
Long after the design plan is approved, the real test comes from how the storage performs on busy mornings and ordinary days. Our custom closet systems include feature-driven components that support cleaner organization and smoother operation, including:
- Soft-Close Hinges: Door movement feels more polished when soft-closing hinges ease each panel shut instead of letting it snap closed. Our hardware cuts down on sharp noise, reduces repeated impact on the cabinet box, and gives the finished closet a more precise feel.
- Adjustable Shelves: No single shelf layout suits every routine, wardrobe, or stage of life inside the same home. Our adjustable shelving allows cleaner changes later, which helps the closet stay useful as clothing sizes, habits, and storage priorities shift.
- Thermally Fused Laminate Finishes: Surface finish affects more than appearance because closet panels get touched, bumped, and cleaned regularly. Our thermally fused laminate finishes offer a durable, consistent exterior that holds its look well while keeping the overall design crisp and easy to maintain.
- Fully-Extendable Drawers: Partially opening drawers can waste space because the back section becomes harder to use consistently. We include fully-extendable drawers where they fit best, giving the closet a smoother function and a more practical way to store everyday pieces.
- Durable Shelf Construction: Cold-weather wardrobes often mean thicker sweaters, heavier denim, and bulkier storage loads for part of the year. Sturdy shelf construction helps those sections hold up better when the closet needs to carry more weight through seasonal changes.
- Wall-Mounted Components: Floor clearance changes how a closet looks and how easily the space can be cleaned underneath. Our wall-mounted components create a more open base area while giving the system a cleaner profile and better access along the floor line.
Closet quality isn't measured by appearance alone because daily use puts every surface, hinge, drawer, and shelf to work. Feature-driven design gives the finished system a steadier feel and a better return from the space it occupies.
Storage Answers for Each Closet Door in Your Home
Your closet doesn't fail because of its square footage. It fails because the interior was never organized around your clothing, your routine, or your household. We design our custom closet systems from scratch using real measurements and a clear picture of what the closet needs to hold:
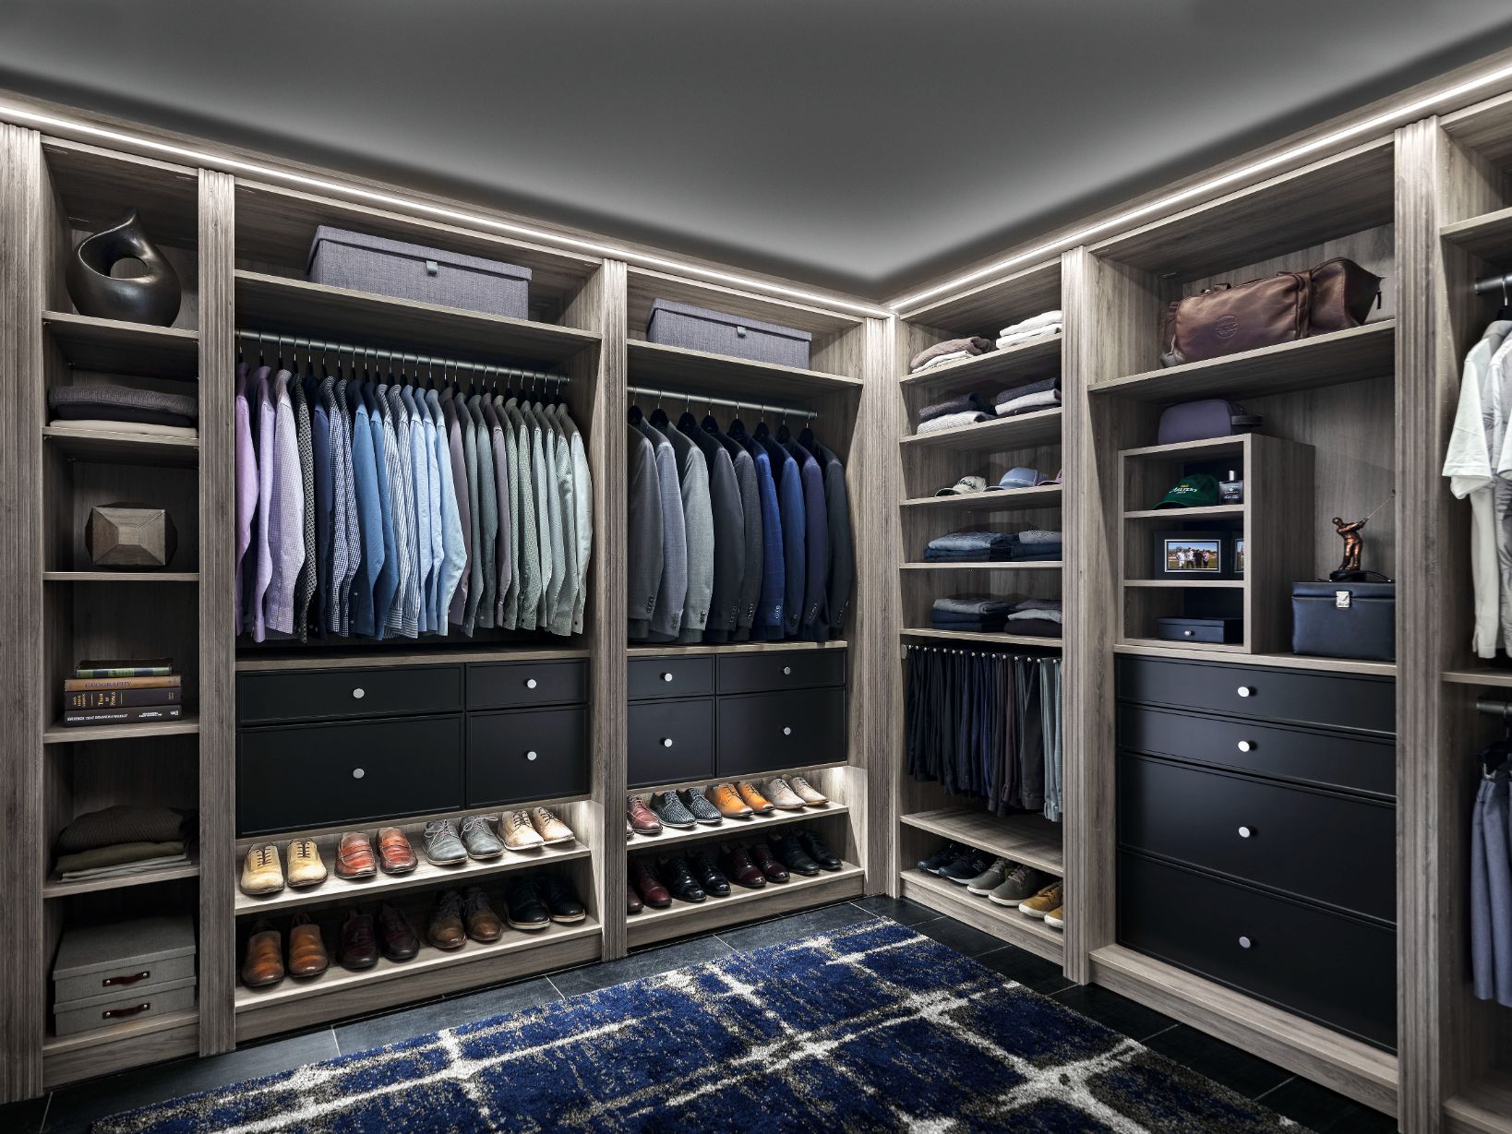
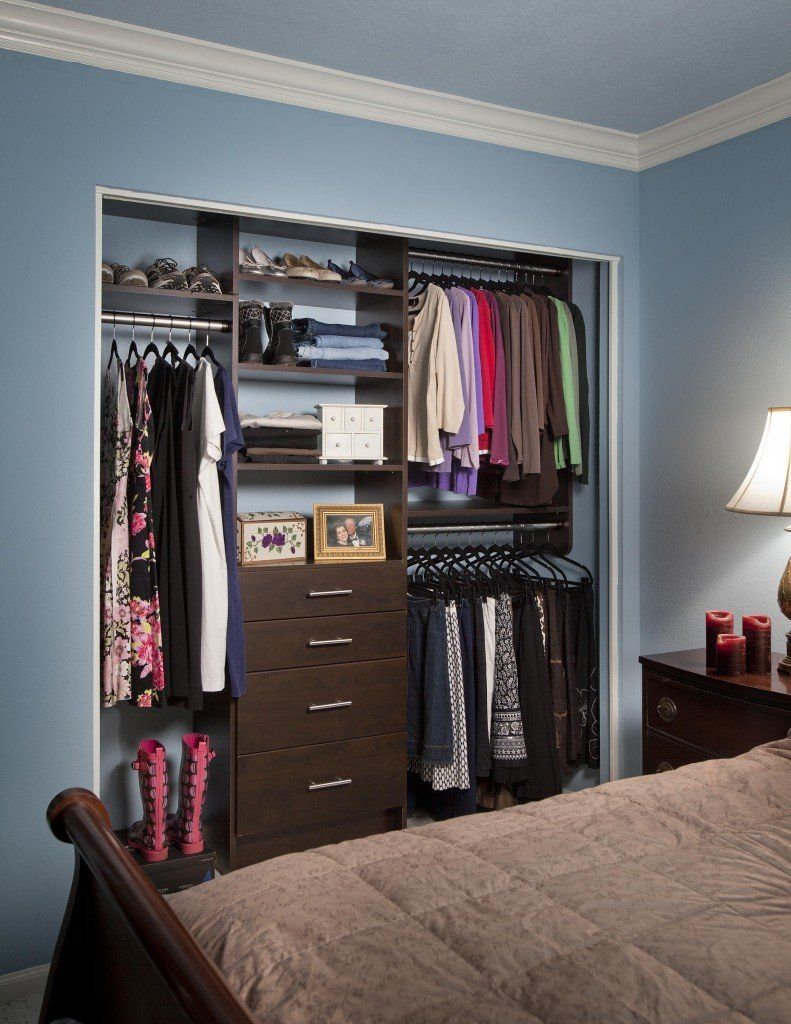
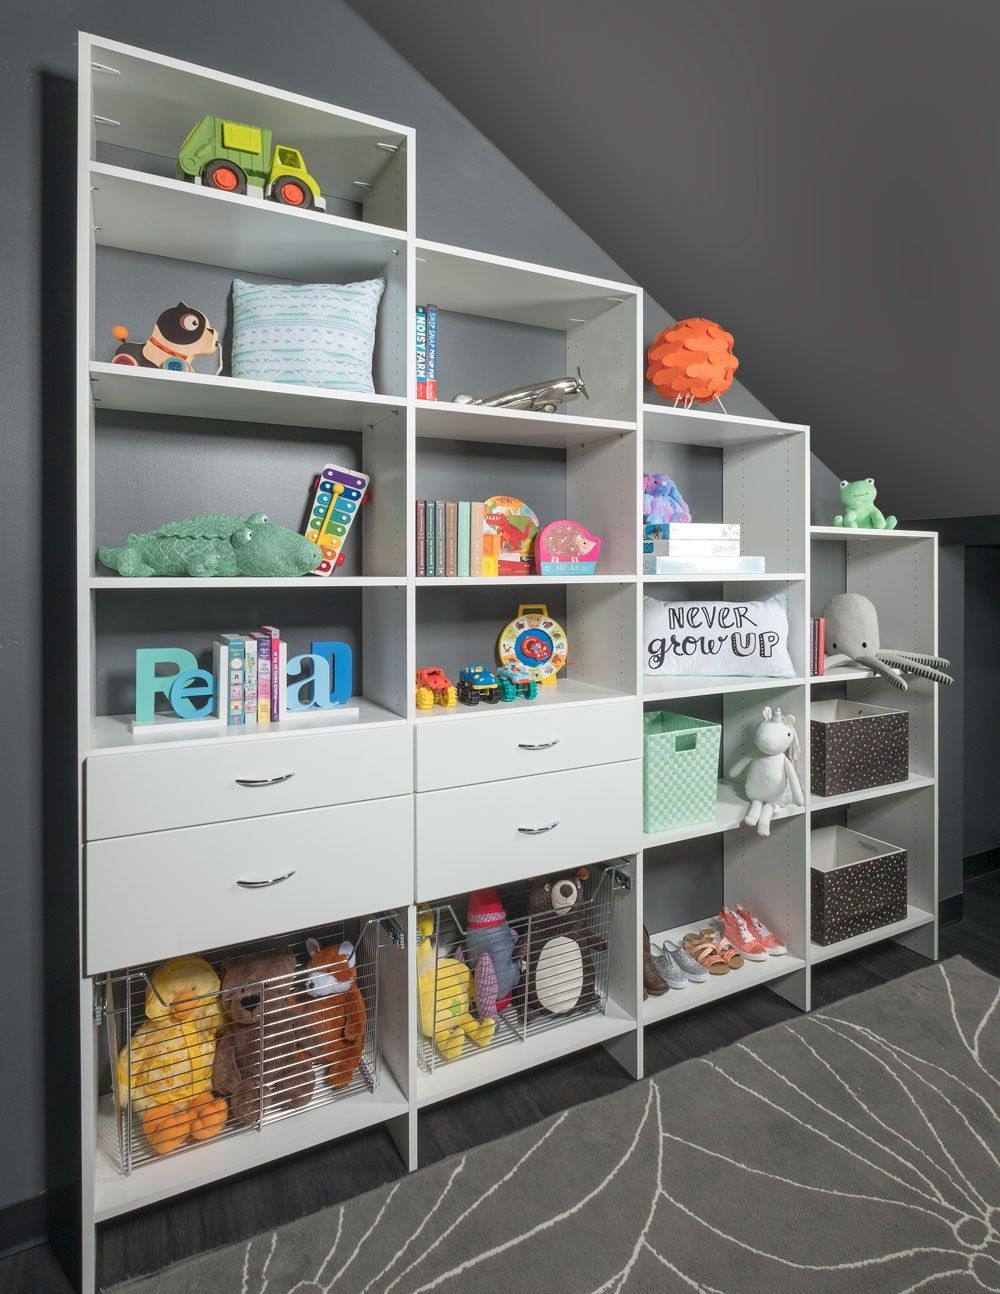

A good organization rarely announces itself, because it simply removes the small daily frictions you've stopped noticing. Months later, the clearest sign it's working is how little time you spend thinking about your closet at all.
Closet Configurations That Suit Your Home's Era and Design
Rooflines, stair placement, and wall framing decide where a closet can go long before you pick a finish or a rod height. Across homes in Macomb County, MI, those structural choices still shape how much your closets hold and how easily you reach what's inside:
- Ranch Homes: Ranch layouts in Plumbrook place every bedroom along a single hallway without a staircase between them. Lowered rods, full-extension drawers, and waist-height shelves keep daily clothing easy to reach for all household members.
- Two-Story Colonials: Builder plans at Warner Meadows show Colonial designs remain active in local new construction, continuing a stacked floor plan common in older subdivisions citywide. Primary suites in these plans benefit from corner units and valet rods that fill otherwise bare walls.
- Split-Level Homes: Short stair runs connect three or four levels in a split-level, a format visible in established Sterling Heights subdivisions built between the 1960s and 1980s. Upper-level closets suit drawer towers, while lower-level closets near the garage entry can hold boots, bags, and sports gear.
- Craftsman-Inspired Homes: Today's Craftsman-inspired homes at Legacy Heights reinterpret classic detailing with modern interiors and first-floor primary suites designed for accessible living. Medium woodgrain laminate with simple slab or Shaker fronts bridges both eras, giving walk-ins a warm and tailored finish.
Architecture sets the limits, but careful planning decides how much of that space actually gets used. A few inches recovered along a stairwell or under a sloped ceiling can matter more than a bigger room ever would.
Familiar Closet Struggles Across Area Neighborhoods
Whether your house dates to the city's original subdivisions or went up within the last few years, its closets come with built-in limits you didn't choose. Spotting the following limits early makes it far easier to decide what your storage actually needs to do:
- Outdated One-Rod Layouts: Builders in the 1960s and 1970s treated closets as an afterthought, giving each bedroom a shelf and pole with no drawers or dividers. Older subdivisions here leave you stacking plastic bins on the floor to fill the gap.
- Two-Wardrobe Problem: Spring and fall swaps turn into weekend projects when your closet has no upper zone for storing out-of-season pieces. You haul bins up from the basement twice a year and sort through them on the bedroom floor.
- Access Dead Zones: Bypass sliders in many older Plumbrook and Moravian Estates bedrooms let you see only half the closet at a time. You shuffle panels back and forth to find one shirt, and the track jumps loose after years of daily wear in these aging ranch and Colonial homes.
- Sloped Stairwell Storage Gaps: Sloped ceilings in stairwell closets common to split-level homes rule out rods and tall shelving in all but the front few feet. Off-the-shelf units can't follow that angle, so the low end turns into a dark pile of forgotten boxes.
- Compact Condo Closet Crunch: Two-bedroom townhomes at Beaver Creek range from 1,268 to 1,498 square feet, and their bedroom reach-ins weren't sized to handle the full load of a household. Clothing, extra linens, holiday decor, and the vacuum all end up competing for the same small closet with no clear winner.
Michigan climate, aging floor plans, and growing households will keep testing your closets year after year. Space planned around those pressures holds steady, while space left alone keeps slipping back into clutter.
Design Your Closet System Around the Style You Love
Your wardrobe already says plenty about your taste, and the space holding it can speak the same language. With a wide mix of finish, hardware, and profile combinations to explore, you can shape a custom closet system that feels as considered as the clothes hanging inside it.
Statement-Making Door & Drawer Styles

Antique White

Arctic

Ash

Black

Cloud

Kodiak

Concrete

Dakota
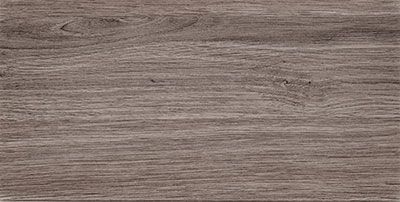
Drift

Dune

Licorice

Tahoe

Vintage

White
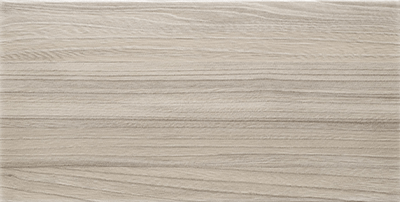
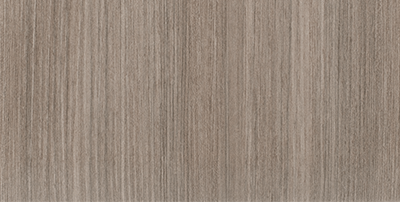
Versatile Cabinet Colors Available for Each Style













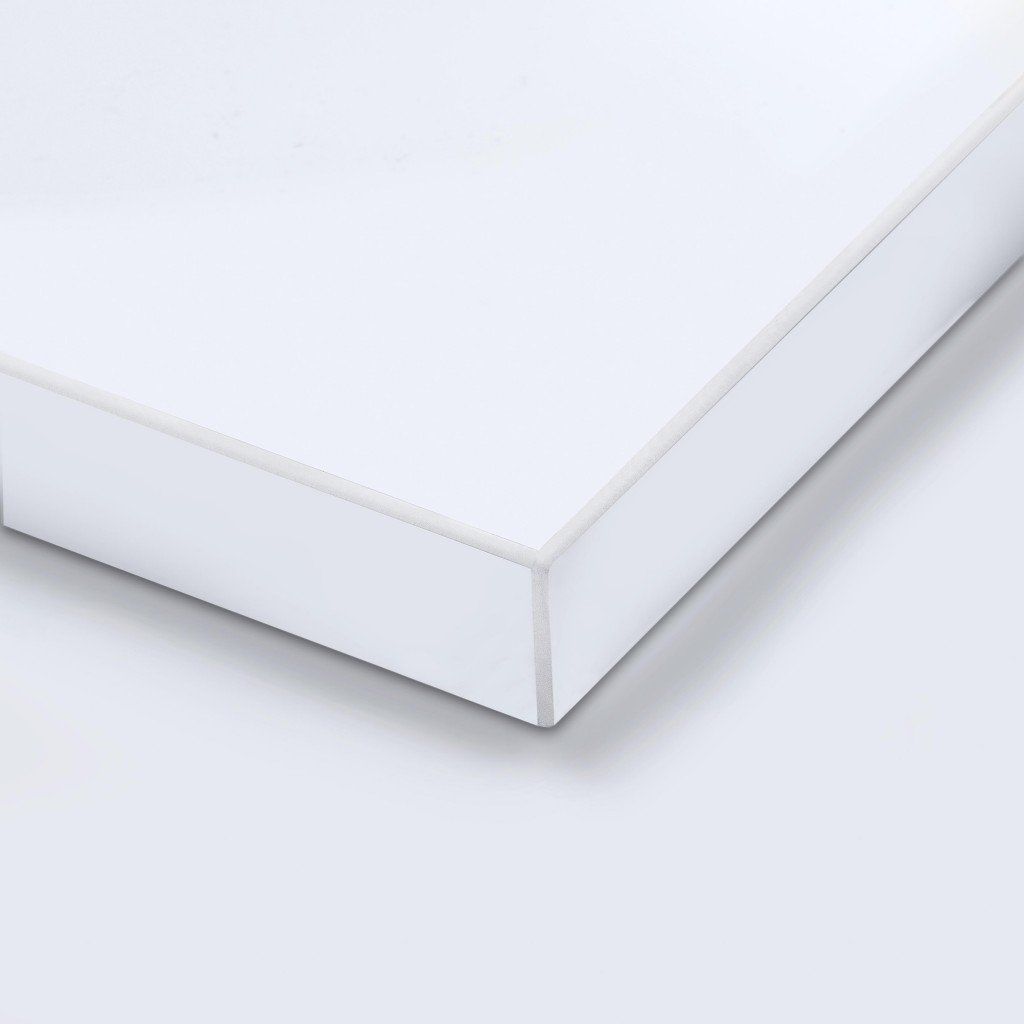
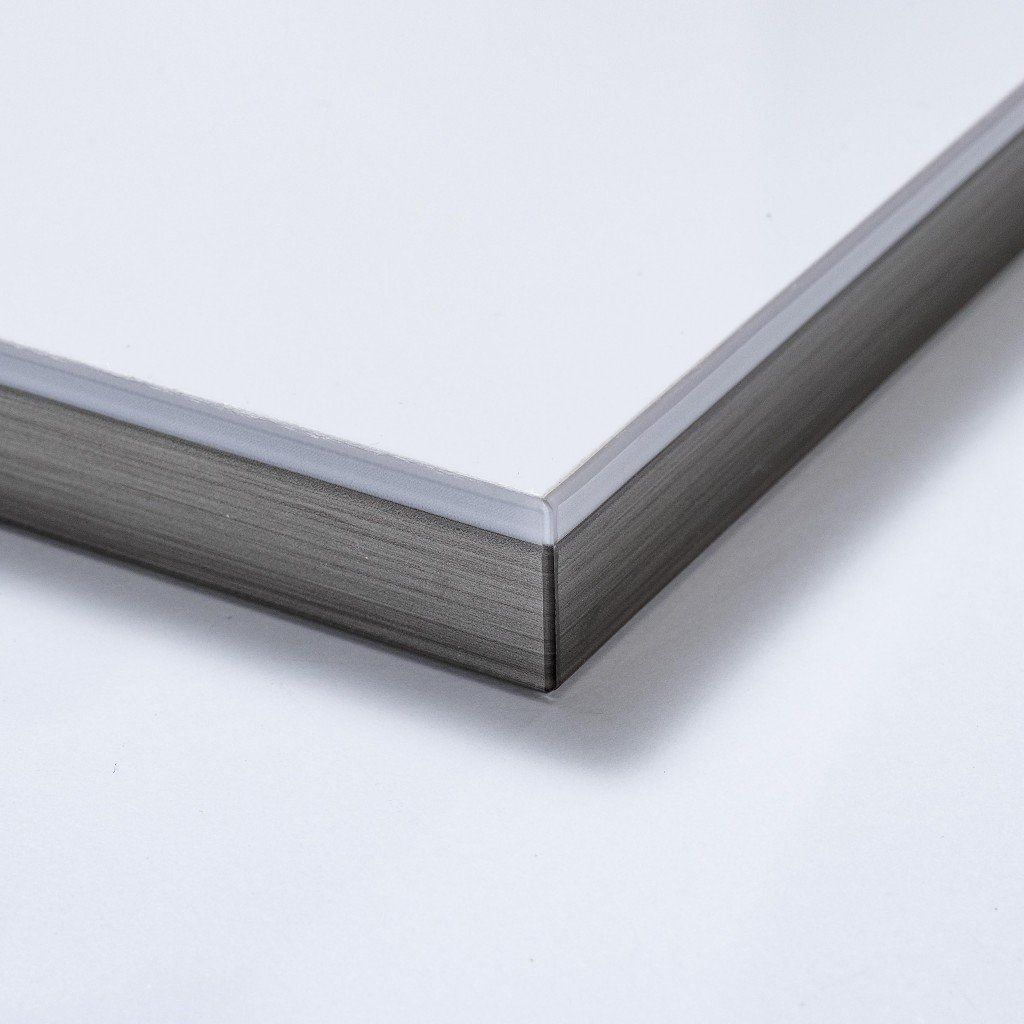
Statement-Making Door & Drawer Styles
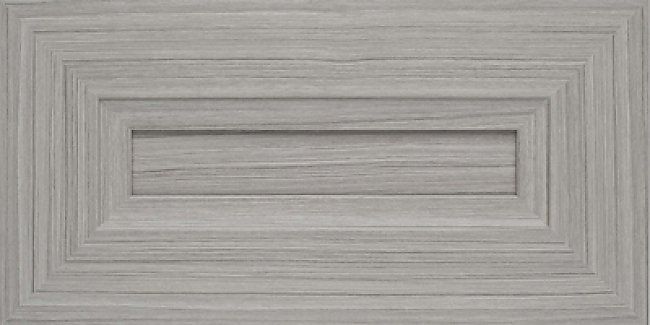


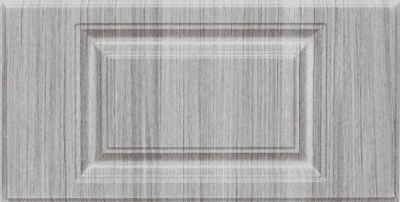

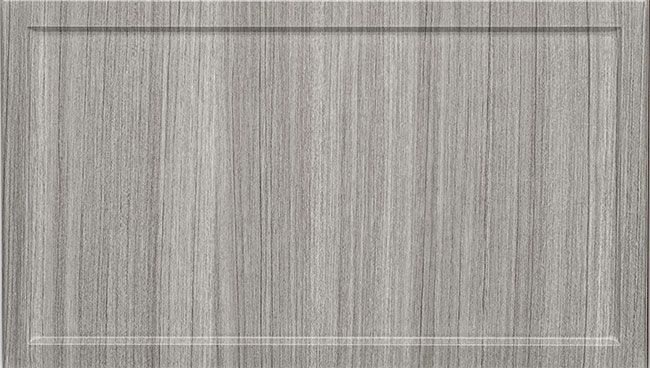
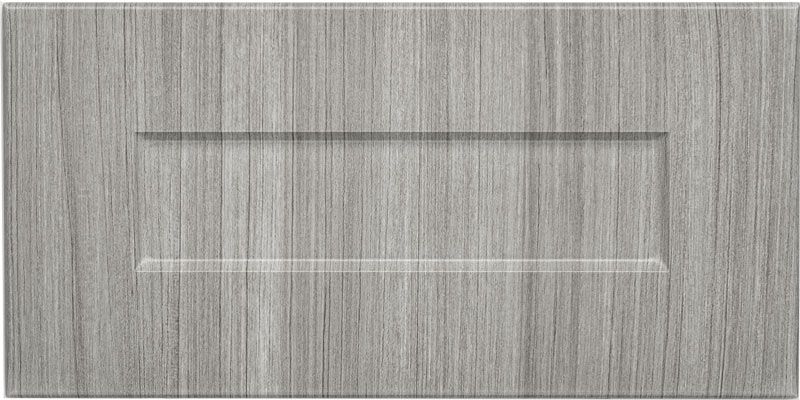
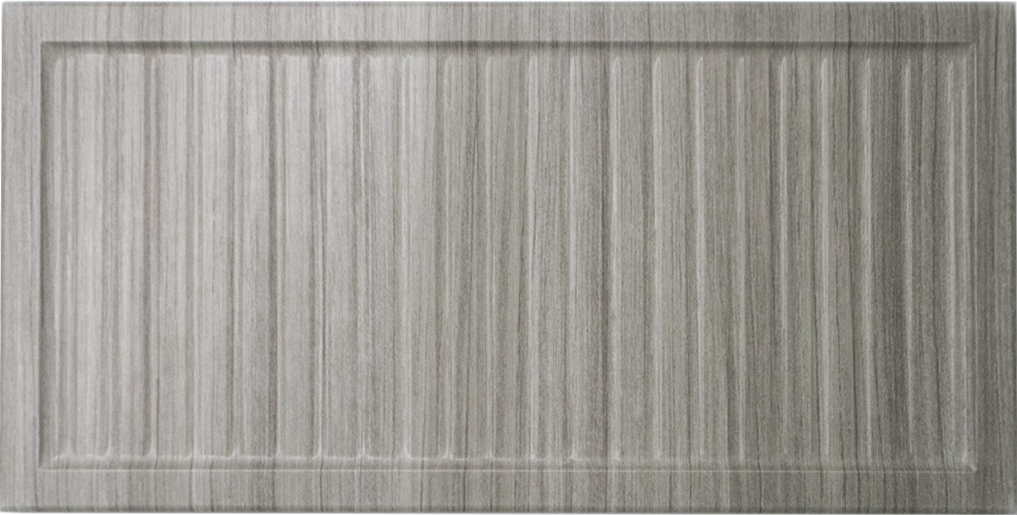
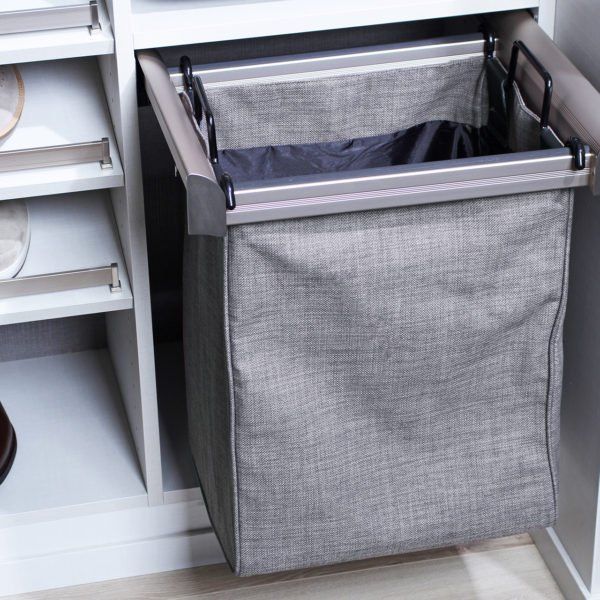
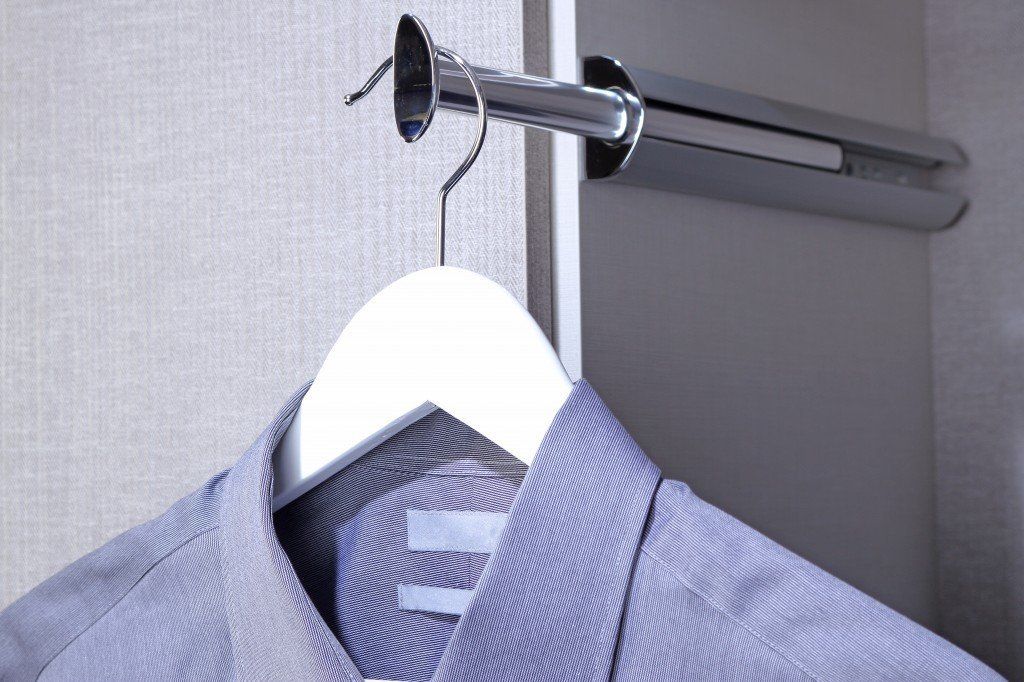
Practical Extras Built Right Into Your Closet




How Our Team Handles Your Closet Project
Guesswork has no place in a closet you'll open thousands of times, so our process replaces it with measurements, conversations, and a plan you can see before you commit. From your roughest storage wish to the final adjustment of a drawer slide, each stage has a clear purpose and a clear finish line:
Free At-Home Design Consultation
Pick a time that suits your schedule, and a designer from our team will arrive ready to listen before reaching for a tape measure. Expect questions about how you dress, what you own, and which corner frustrates you most.
3D Design Planning
Consultation notes and measurements go to our designers, who build your closet as a 3D rendering using current industry techniques. You'll see proportions, spacing, and finish colors together, which makes a too-short rod or cramped drawer easy to catch early.
Expert Installation
Our crew is trained and certified by Organizers Direct, and that training shows in level shelves, tight seams, and drawers that glide. Your system is built from PremierSuite, which carries a Lifetime Replacement Guarantee for you as the original homeowner.
Process rarely gets the spotlight, yet it quietly decides whether a closet feels thoughtful or thrown together. Careful planning shows up years later in shelves that still sit level and drawers that still close without a fight.
Personal Service, Precise Installs, and a Warranty That Lasts
We want you to feel comfortable with the team working in your home, knowing your custom closet deserves careful workmanship and straightforward answers to your questions. Through our family-owned business, Clever Closets has served the region since 1996, with customer service remaining a priority alongside the quality of the finished installation. Our experience matters most when it helps us pay attention to your requests and carry the same care through to the work you’ll use daily. We also provide a lifetime warranty on products and installations, giving you a concrete commitment behind the closet rather than relying on words about quality alone.
Zip Codes We Serve
48310
48311
48312
48313
48314
FAQs
My 1960s ranch closet has one rod and one shelf. Is it worth upgrading?
Absolutely. Many ranches from the city's early building boom were framed for smaller wardrobes. Double hanging, a drawer stack, and adjustable shelves can add usable capacity without moving a single wall.
Can I revise my custom closet design before installation
I have a first-floor primary suite in Legacy Heights. What layout works best?
How do I stop my front coat closet from overflowing every winter?
Taller hanging for long parkas, a shelf for hats and gloves, and a dedicated lower zone for boots make a big difference. Hooks for each family member keep mittens and scarves from piling into one basket.
Do condo association rules affect closet installation?
They can. If your condo shares a wall with a neighboring unit, review your association's rules or master deed before work begins. Bring any questions to your consultation, and we'll plan around them.
My older home has walls that don't feel square. Is that a problem?
Not at all. Older homes rarely have perfectly straight walls, so we measure carefully and plan for those small variations. The finished system should look clean even when the room isn't perfectly true
Newer homes near Hall Road often have tall ceilings. How do you use all that upper wall space?
Tall towers and an extra top shelf turn bare upper wall into usable storage. Luggage, keepsake boxes, and rarely worn items belong up high. Everyday clothing stays at arm's height
Where should I put off-season clothing?
Upper shelves are ideal for bins of summer clothes in January or sweaters in July. Planning that zone into your closet means fewer trips to the basement every spring and fall.
Could adjustable closet sections support changing school-day routines
Adjustable shelves and suitable hanging sections can accommodate clothing sizes and storage needs as your child grows. For your household’s school routine, keep frequently worn items accessible and reserve separate space for bags or activity clothing
Would enlarging a bedroom closet require a permit in Sterling Heights, MI?
Check the proposed work with the city’s Office of Building before changing walls or adding electrical components. Permit requirements depend on the scope, and a storage installation shouldn’t automatically be treated the same as a structural remodel.
Do I need to be home on installation day?
Plan to be there at the start. Your installer reviews the approved design with you one last time before any work begins. After that, you can carry on with your day.
Let Your Wardrobe Stretch Out a Little
Shared storage gets easier to manage with custom closet systems that account for two wardrobes and different dressing habits. Call Clever Closets, and let's start reshaping the closets in your Sterling Heights, MI home.
Clever Closets Inc.
Sterling Heights, MI
Monday - Friday: 8am - 5pm
Saturday - Sunday: Closed